Wooden Windows in Barcelona | Aragó 479 Renovation
Renovation of a home at Aragó 479 in Barcelona with bespoke wooden windows and joinery designed to preserve the original character of the Eixample.
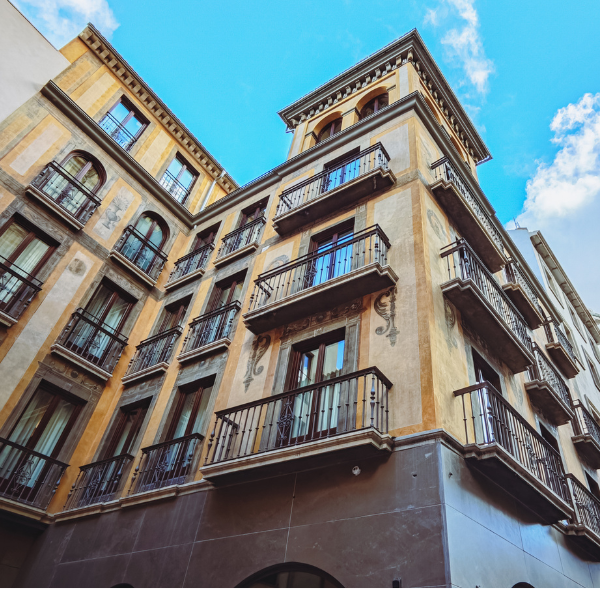
In the heart of Barcelona's Eixample district, at number 479 Carrer d'Aragó, we find a home where the renovation has been carried out with full respect for the history of the building, simply adapting it to the new character of the home and contemporary ways of living.
We have taken part in this project by providing the wooden joinery for the home, integrated into a project developed by Qüestió d'Espai, responsible for both the design and the project management. The renovation sought to preserve the property's original appearance and character while renewing its interior spaces.
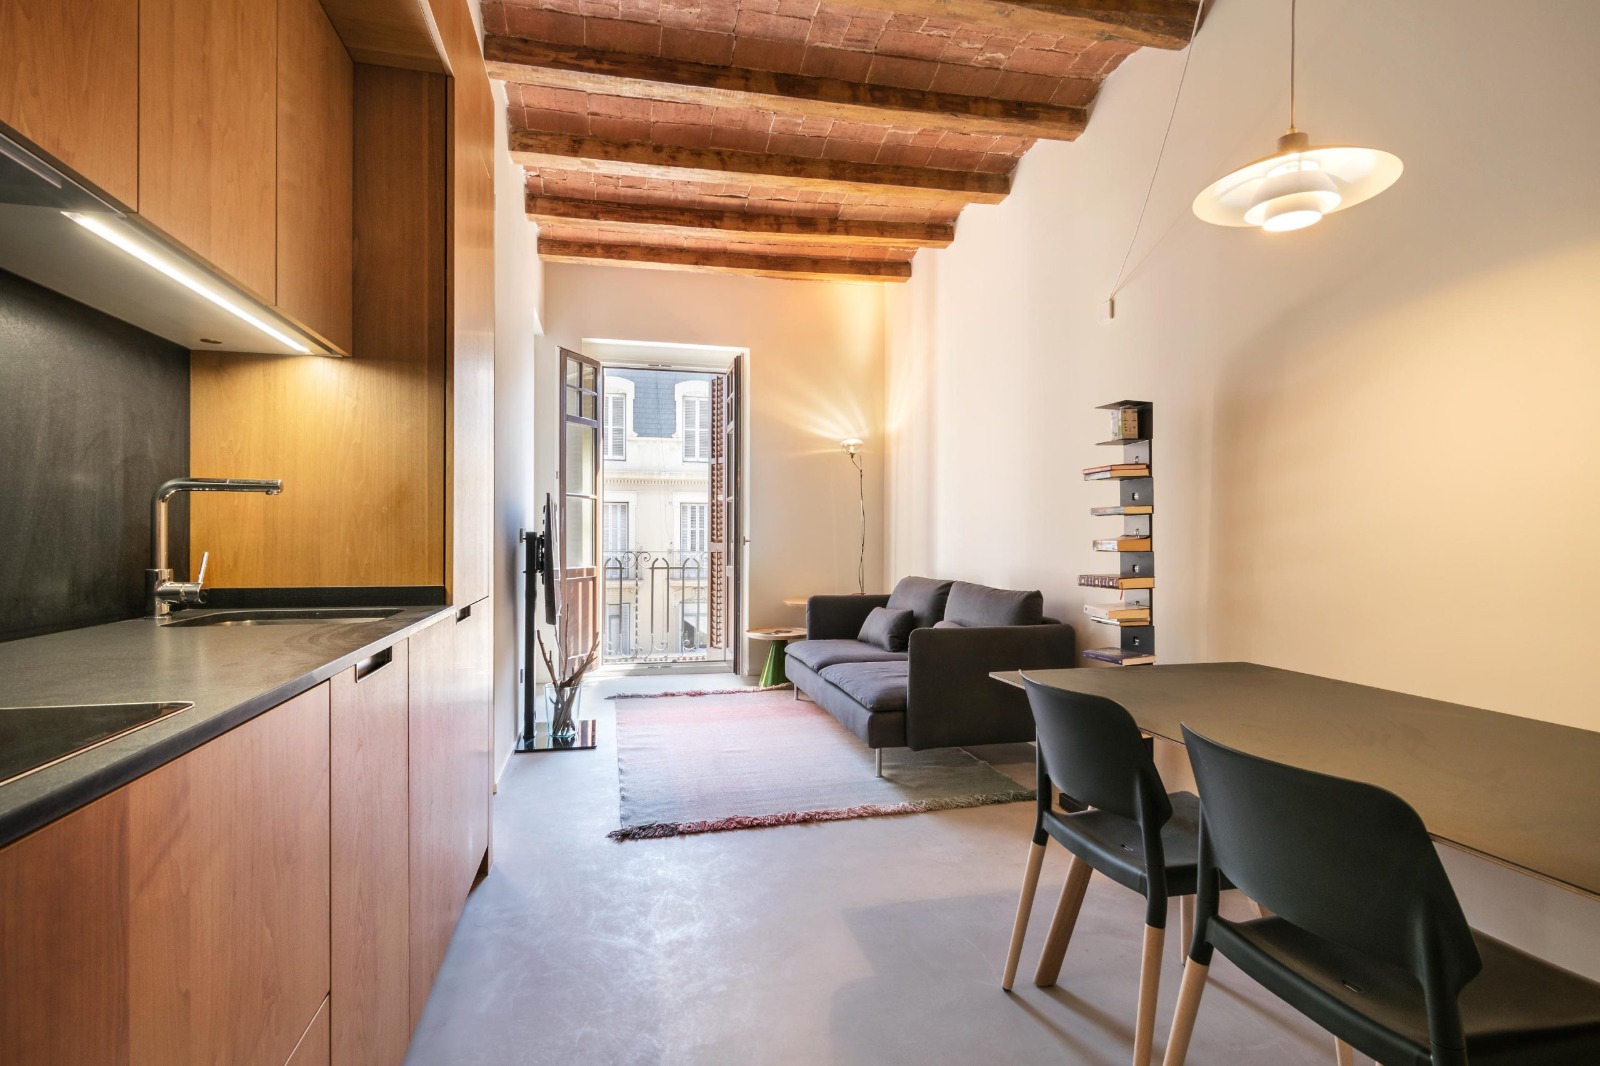
Homes in the Eixample present a particularly interesting challenge: updating the layout, installations and finishes without breaking the connection with the architectural elements that give them their character.
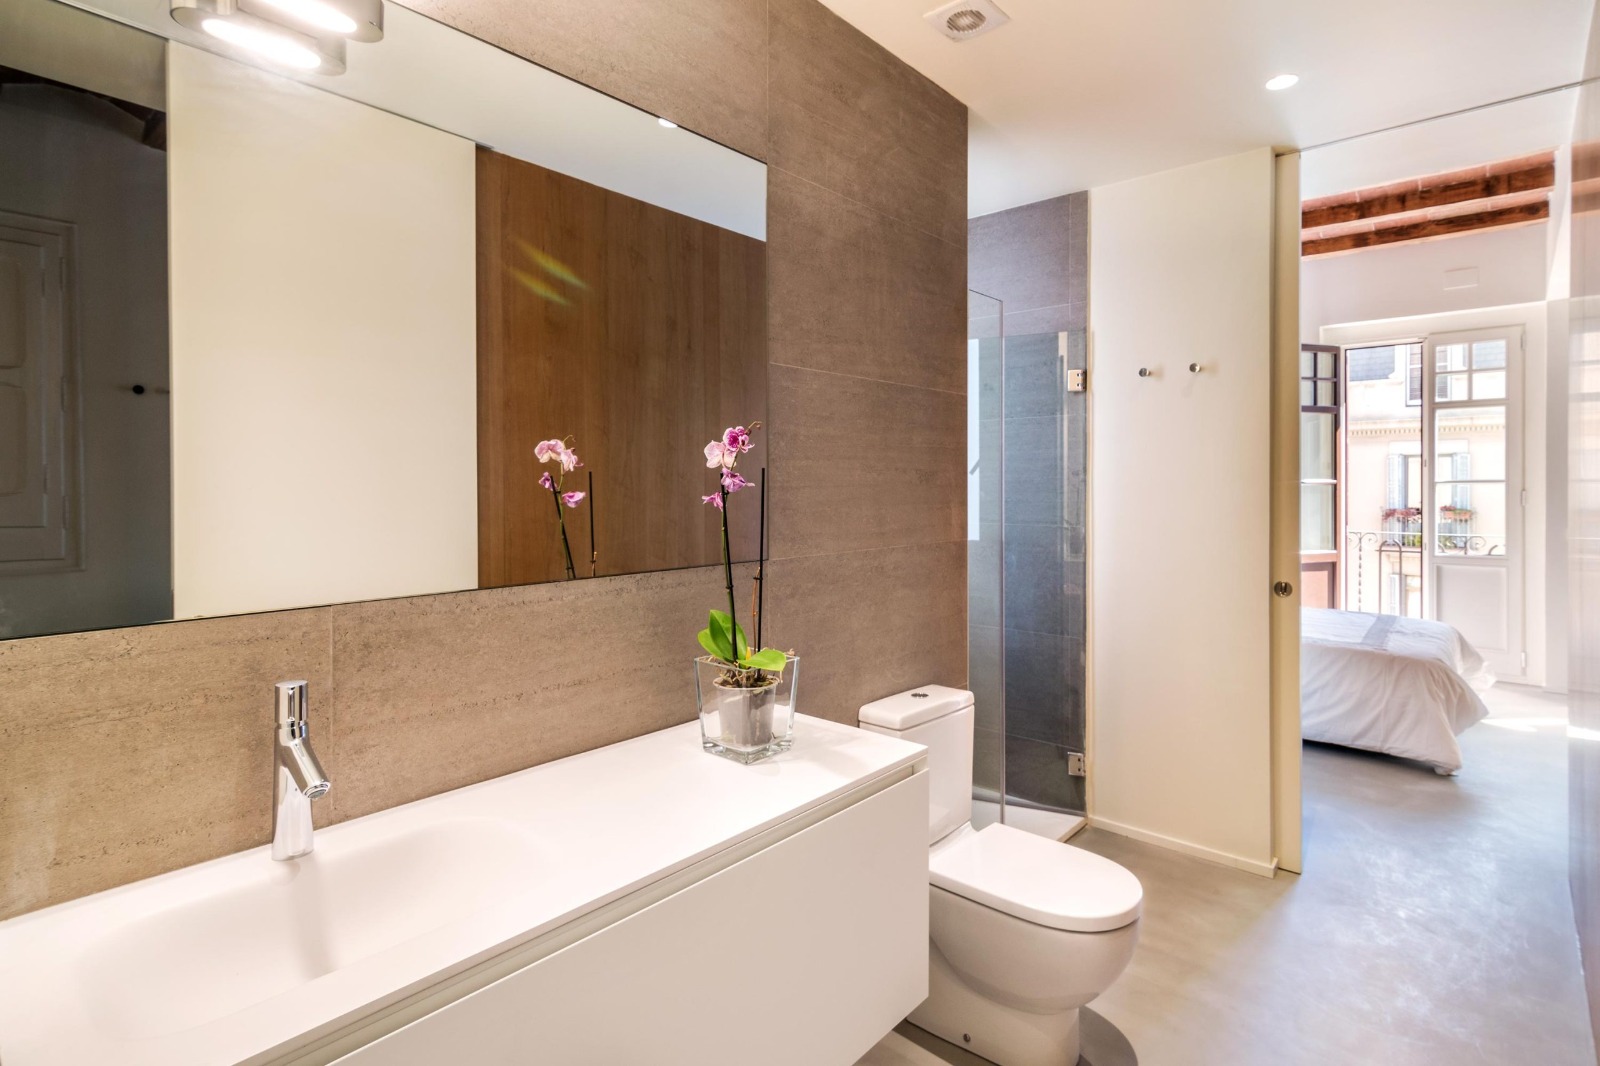
In this project, this combination can be seen in the ceilings with wooden beams and ceramic infill, the vertical proportions of the openings, the natural light and a much cleaner, more contemporary interior layout.
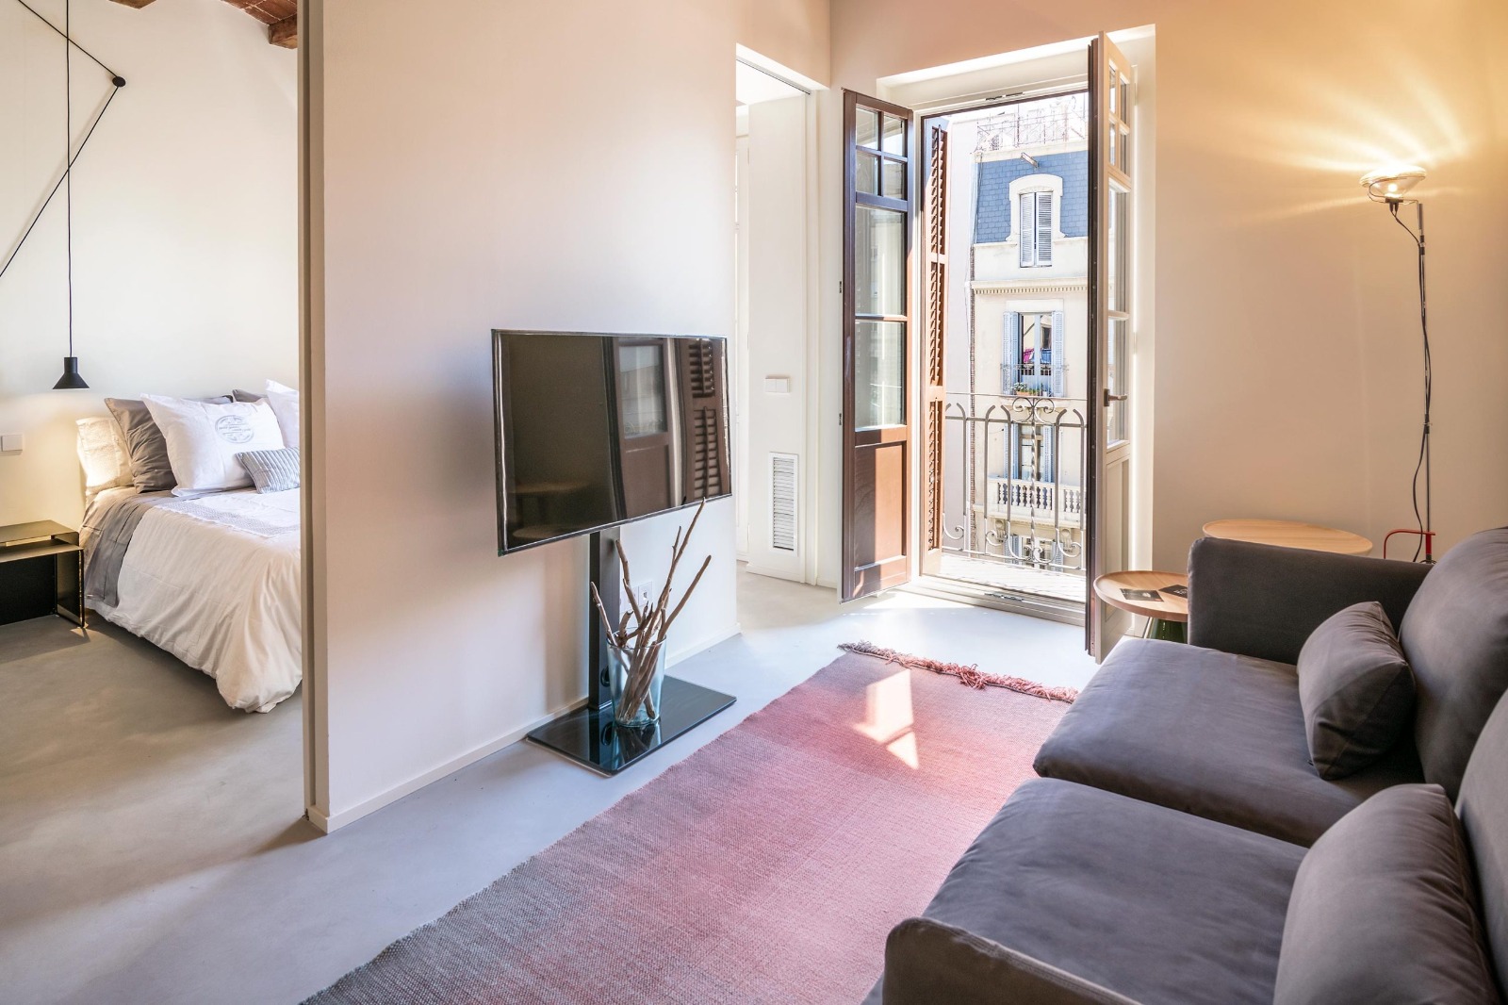
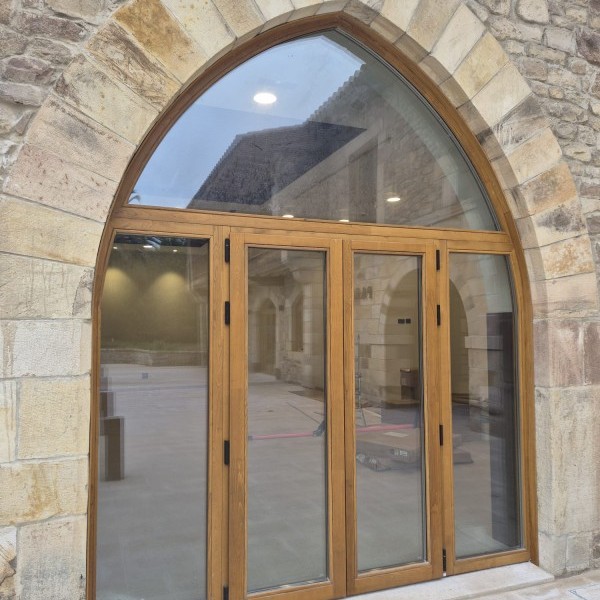
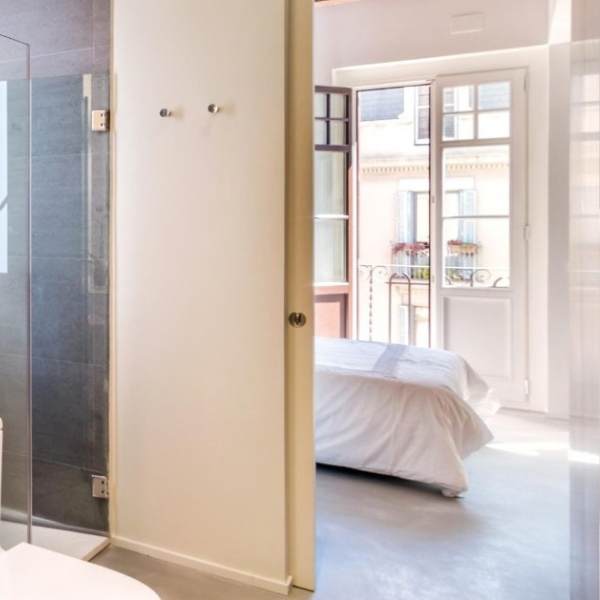
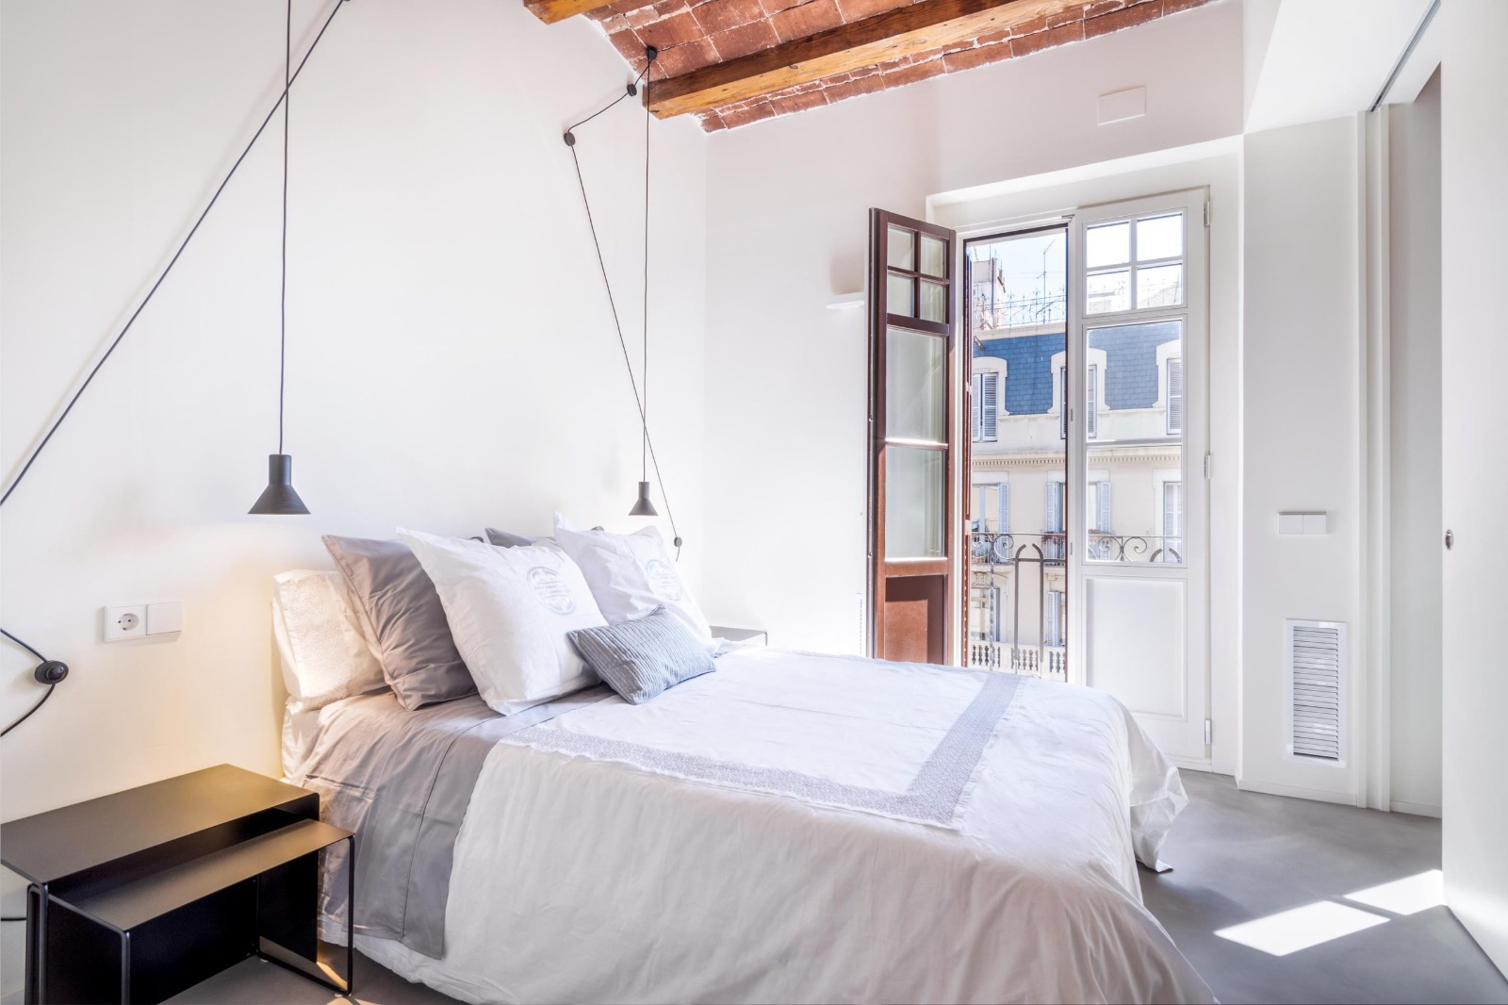
The wooden windows and balcony doors play a direct role in achieving this balance. Their design maintains a classic appearance, with proportions and divisions that are consistent with the home, while the light interior finish allows them to blend naturally into spaces dominated by white, wood and neutral materials.
The result demonstrates how bespoke wooden windows can form part of a contemporary renovation without losing their connection with the existing architecture.
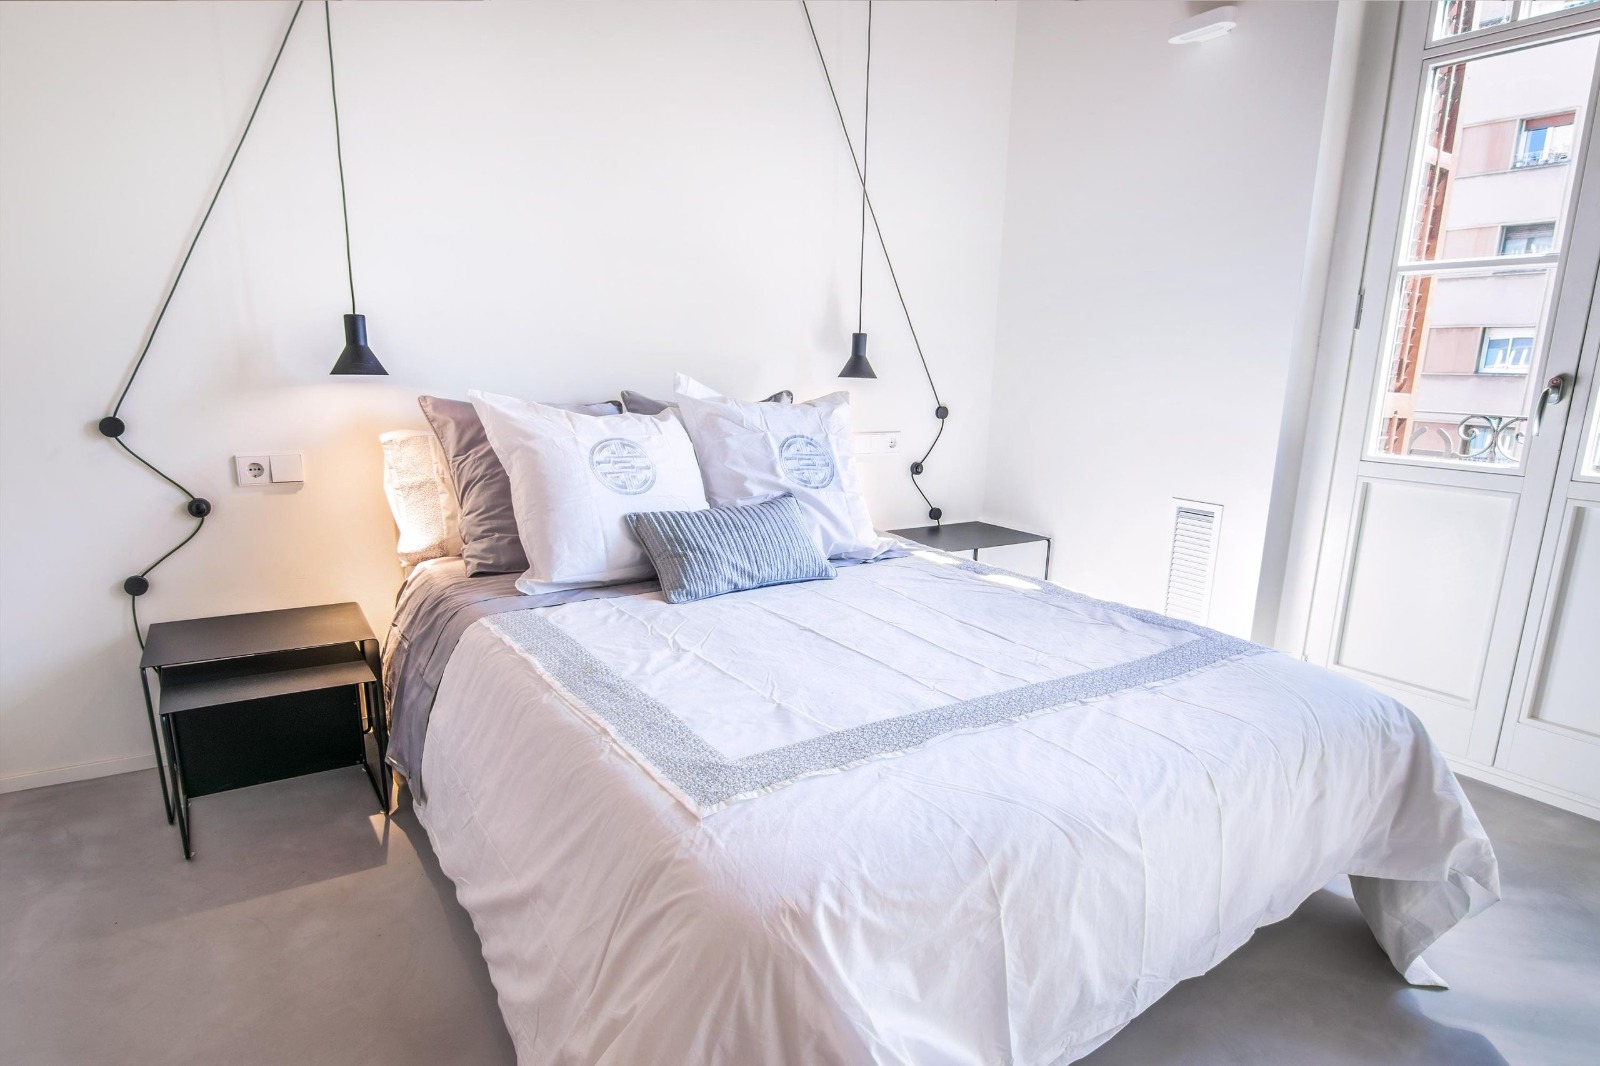
In an urban home, the window is much more than the boundary between indoors and outdoors. It defines the amount of natural light, influences the perception of space and forms part of the architectural image of the building.
For this reason, in renovation projects in Barcelona, the choice of joinery must take into account both functional considerations and the aesthetics and original characteristics of each opening.
Wood offers a particularly interesting advantage in this context: it makes it possible to create customised solutions and preserve a traditional architectural language while adapting the joinery to modern requirements.
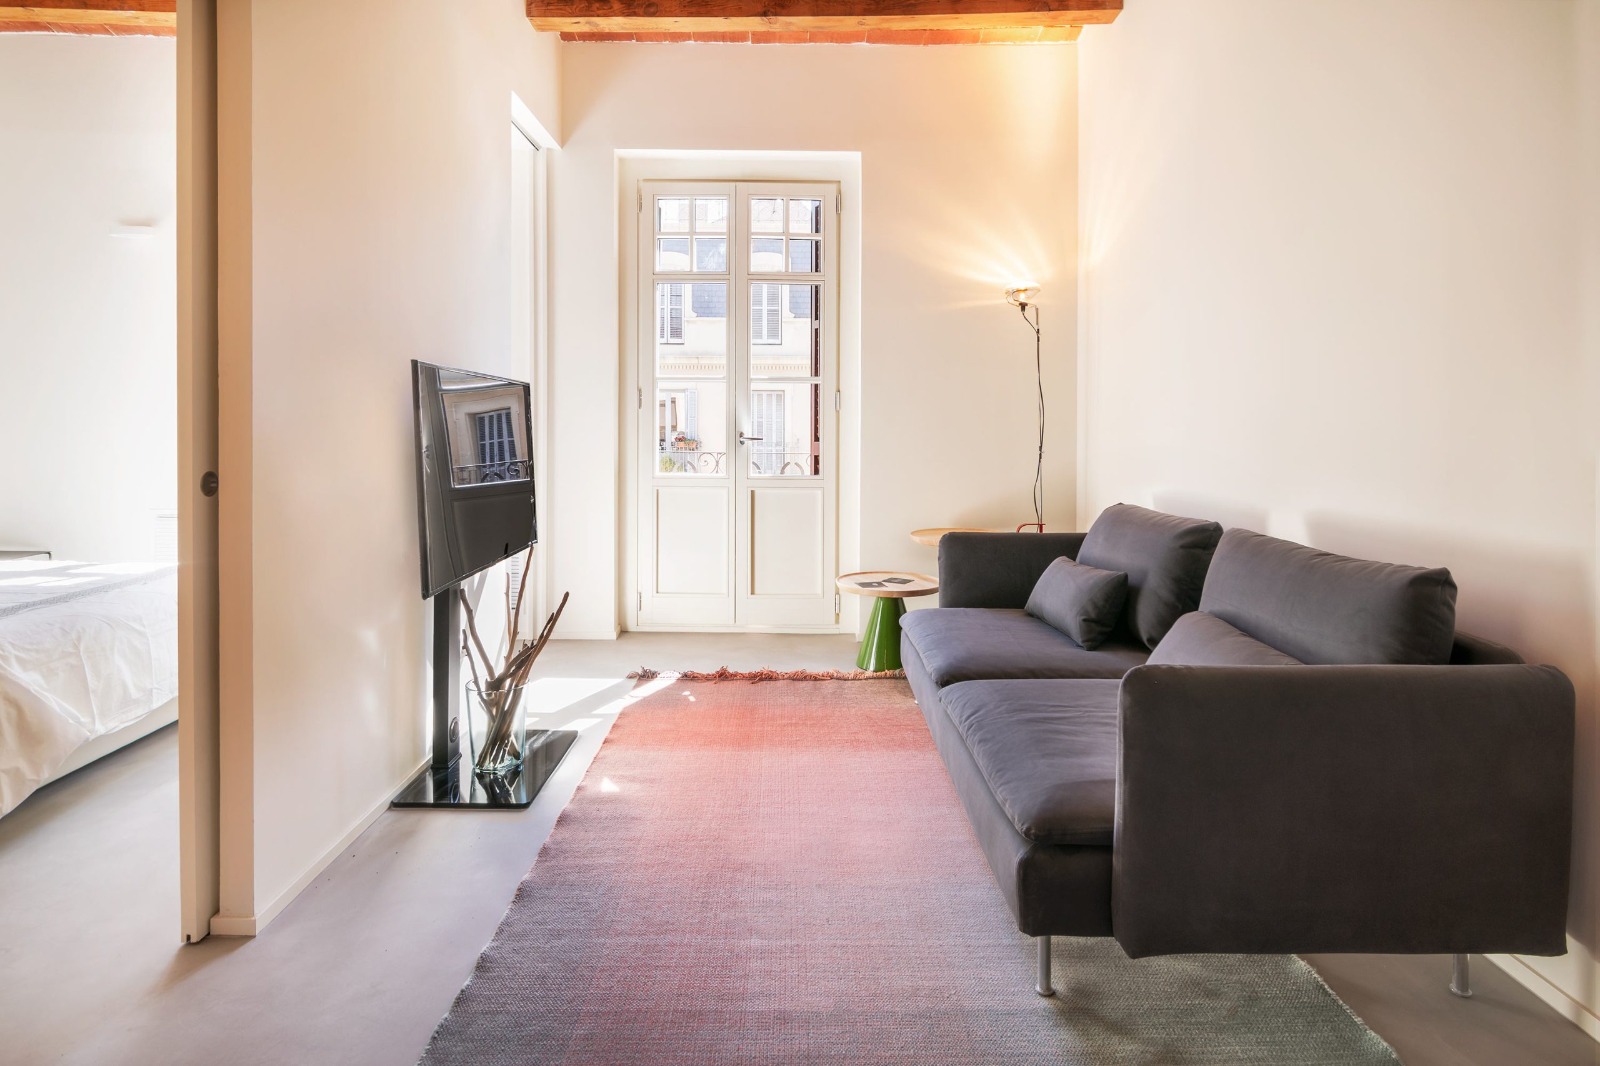
At Aragó 479, the light entering through the balcony doors enhances the open interiors and highlights existing elements such as the wooden beams and ceramic ceilings. The joinery blends into the space without becoming the main focus, yet it is essential in ensuring that the renovation maintains a coherent appearance.
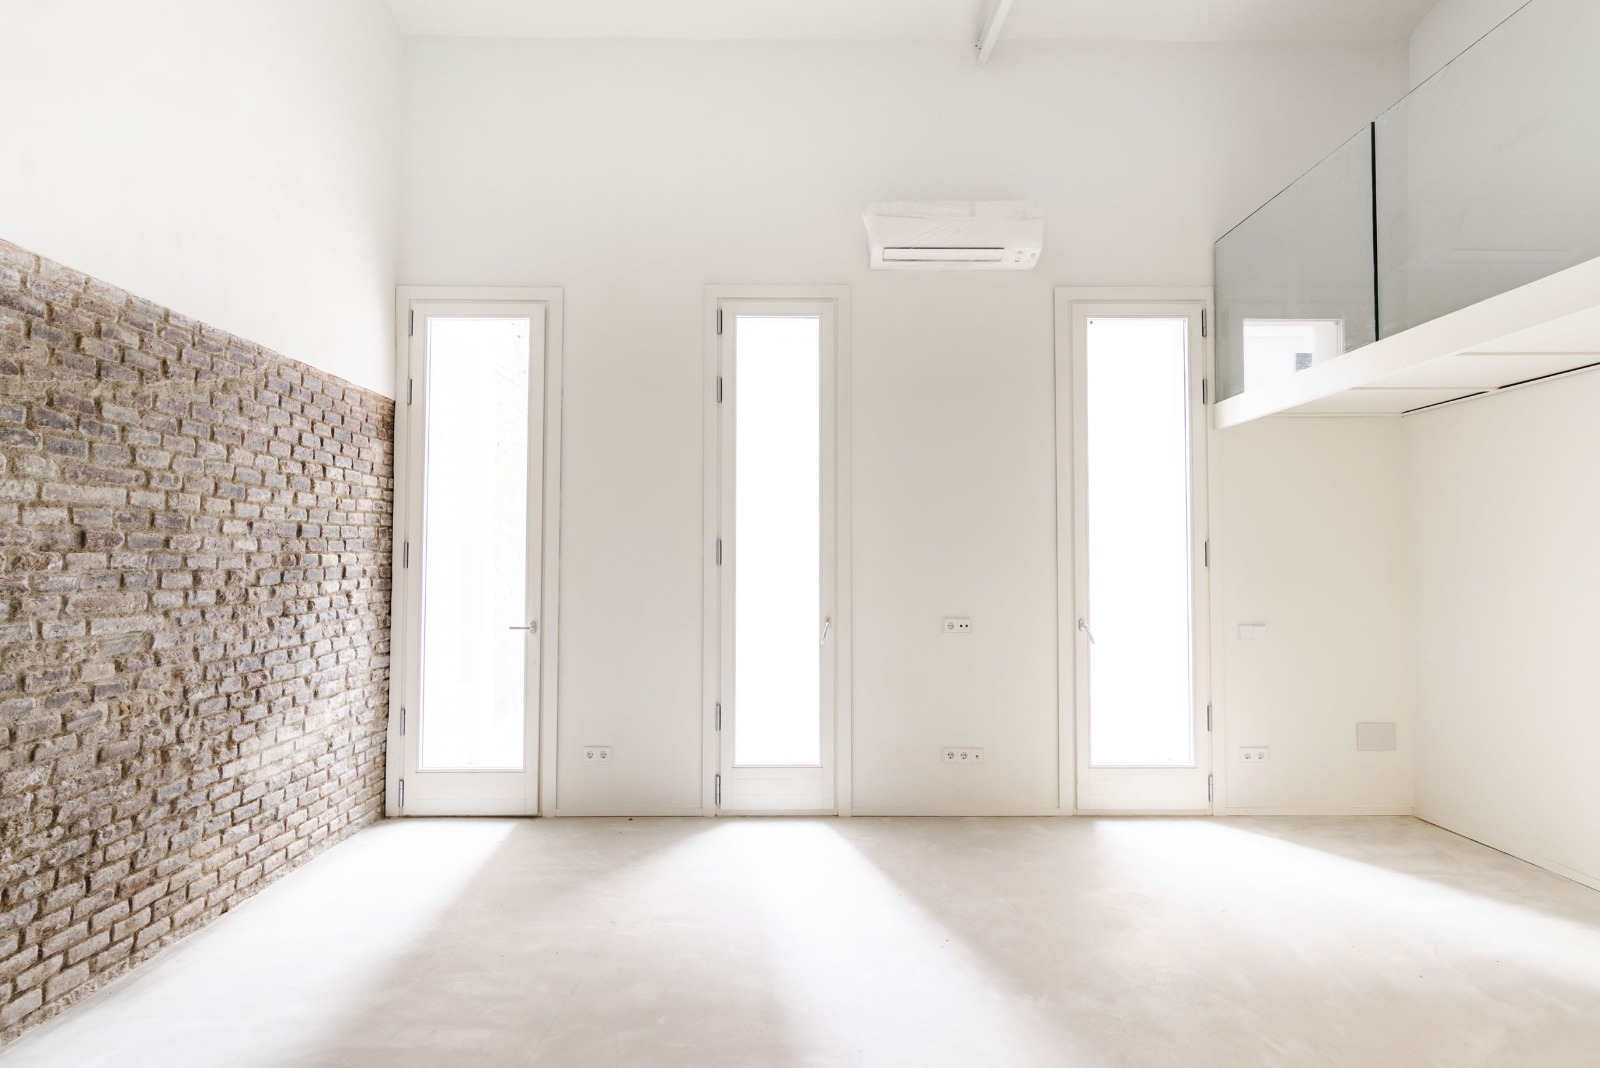
No two renovations are the same. The dimensions of the openings, the composition of the façades and the requirements of each home make the bespoke manufacture of wooden windows particularly suitable for this type of project.
At Carinbisa, we work alongside construction companies, architecture studios and renovation professionals to develop solutions tailored to the specific characteristics of each project.
Aragó 479 is a good example: a home renovated from a contemporary perspective while preserving the elements that continue to have architectural value.
We would like to thank Qüestió d'Espai for placing their trust in Carinbisa and allowing us to be part of this project. The construction company, specialising in construction, renovation and interior design in Barcelona, includes Aragó 479 among its successful residential projects.
Renovation of a home at Aragó 479 in Barcelona with bespoke wooden windows and joinery designed to preserve the original character of the Eixample.
Historic building restoration with bespoke wooden windows and timber joinery. Explore Carinbisa's work at Hotel Áurea Catedral Granada, combining heritage preservation, energy efficiency and traditional craftsmanship.
Custom timber windows for new build and renovation projects in Santillana del Mar, combining design, energy efficiency and seamless architectural integration.