Wooden Windows in Reus | Restoration of the Oenological Station
The Reus Oenological Station is a building with a rich history closely linked to the city. Designed by architect Pere Caselles Tarrats and built between 1906 and 1910, it was established at a pivotal moment for the wine industry, following the phylloxera crisis that caused devastating damage to vineyards.
At the height of its activity, it became one of Spain's most important oenological research centres, equipped with advanced facilities dedicated to the study of viticulture and winemaking.
This Modernist building, listed as a Cultural Asset of Local Interest, retains many of its original architectural features. Further information about its heritage significance and architectural characteristics can be found on Pobles de Catalunya.
More than a century later, the building remains in use and continues to serve purposes linked to its origins. It currently houses facilities belonging to the Institut Català de la Vinya i el Vi (INCAVI), while part of the complex is occupied by the Consell Comarcal del Baix Camp. The Reus City Council also provides information about the history and architectural significance of this landmark building.
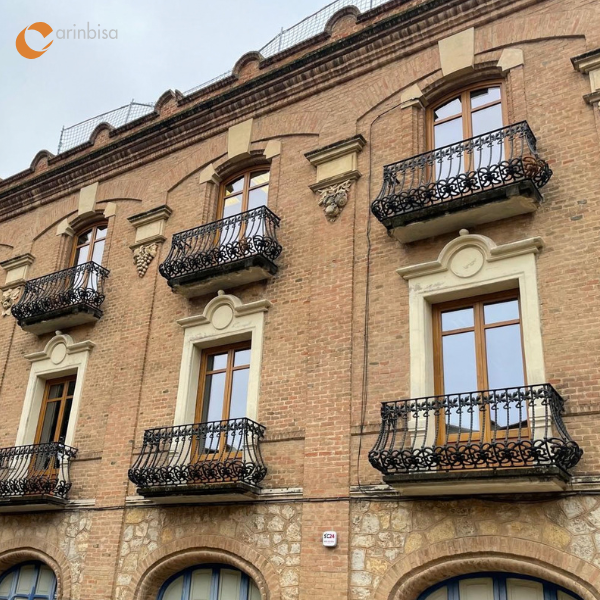
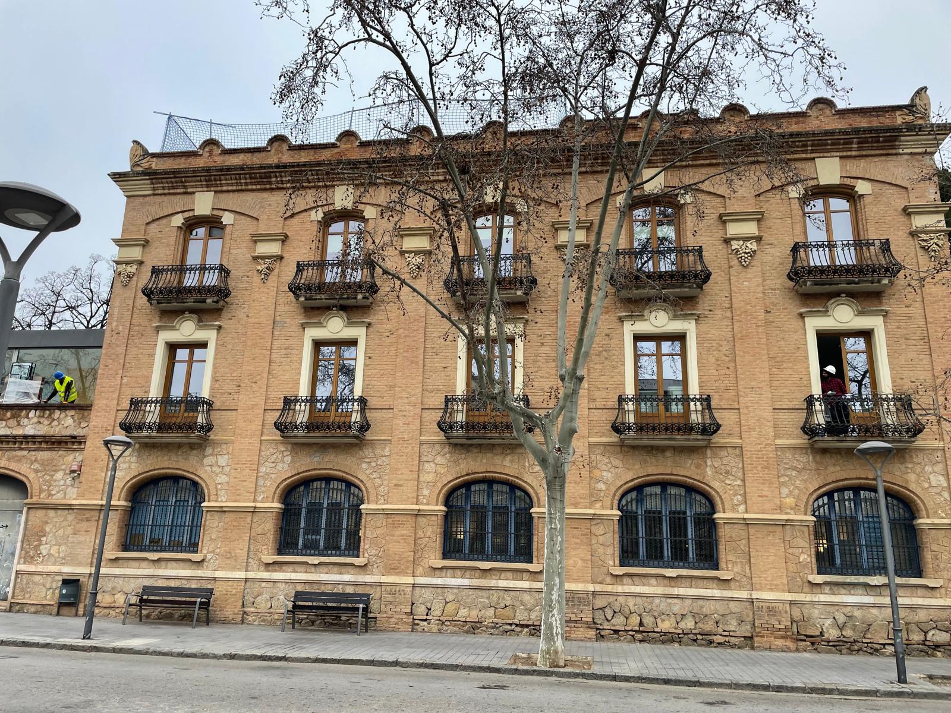
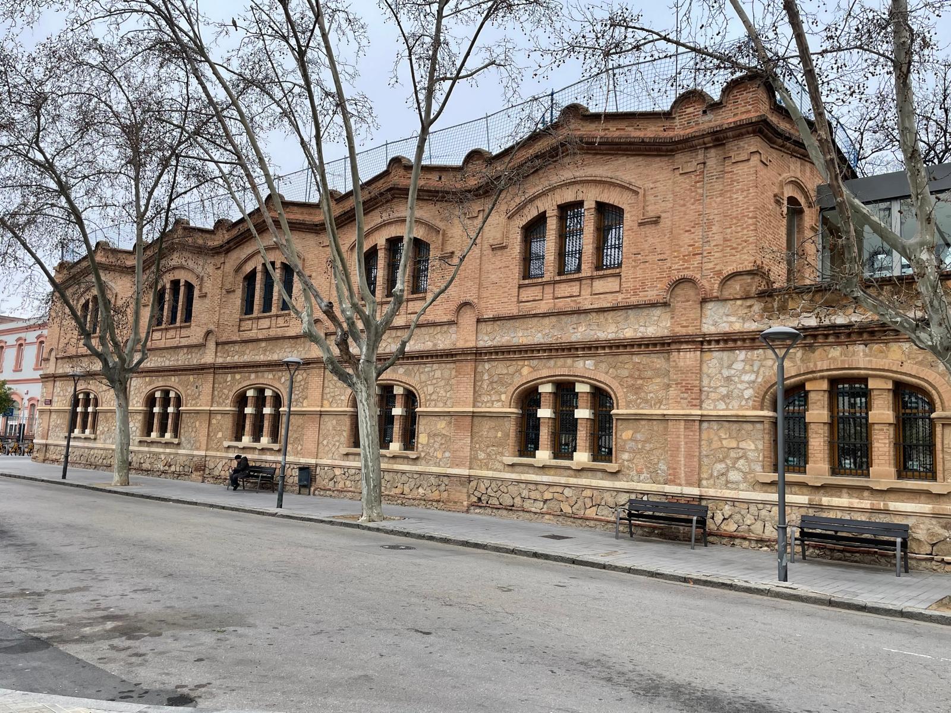
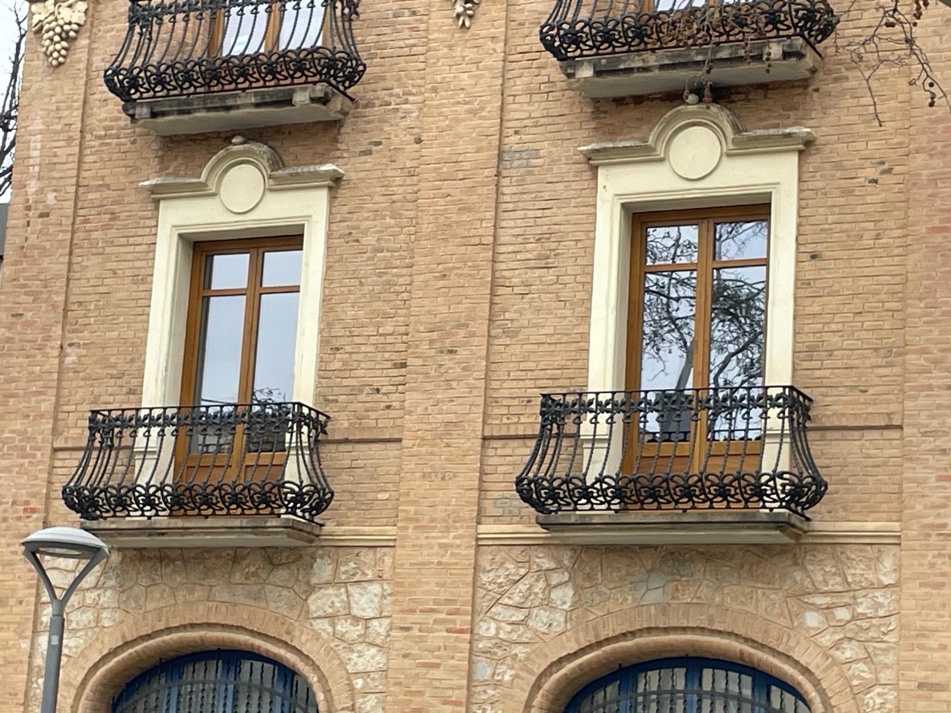
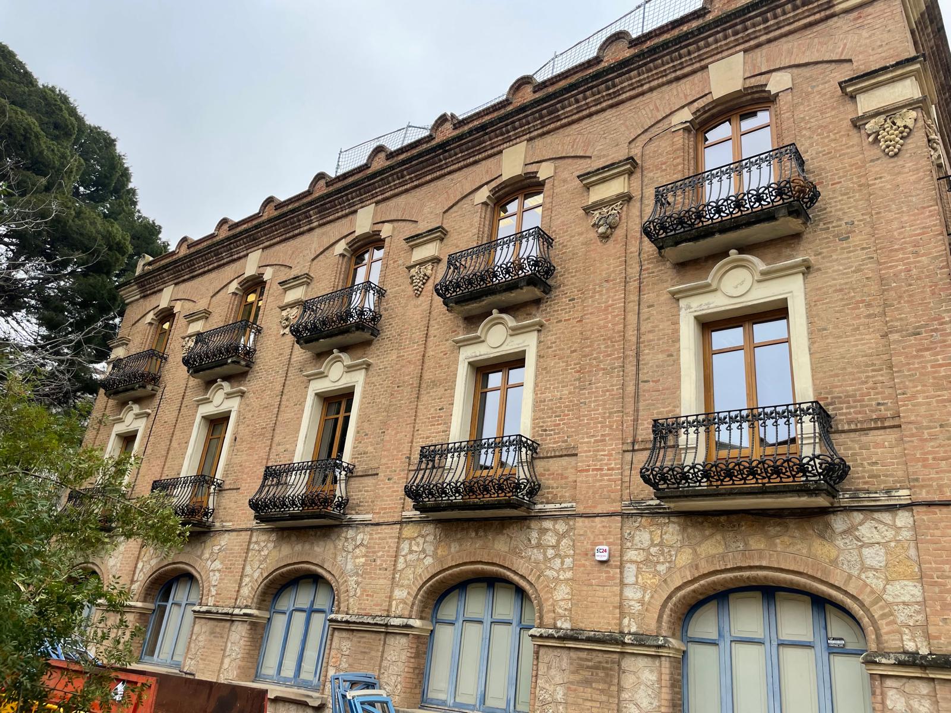
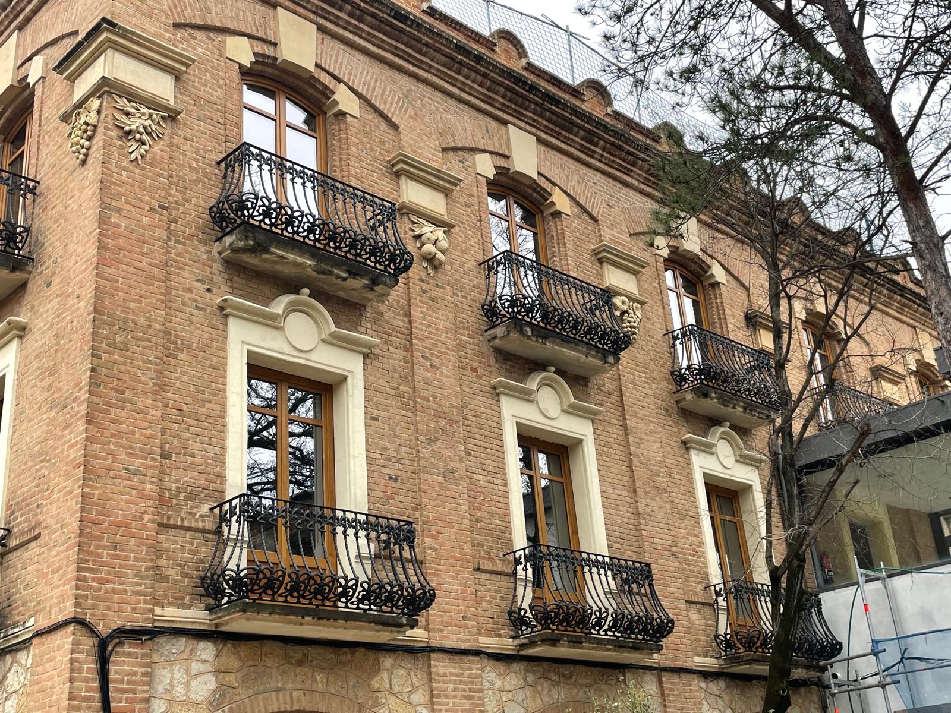
Side façade and wooden balcony doors.Original architectural details and arched window openings.
Given its architectural importance and continued use, the preservation and refurbishment of its structural and architectural elements must be approached with particular care, using solutions that respect the building's original character.
Upgrading the Windows | Preserving the Building's Character
For this project, we manufactured new DJ68 Series wooden windows in chestnut wood, a material that preserves the aesthetic harmony of the building's historic architecture.
Window SystemDJ68 Series
MaterialChestnut Wood
GlazingDouble laminated safety glazing with argon gas
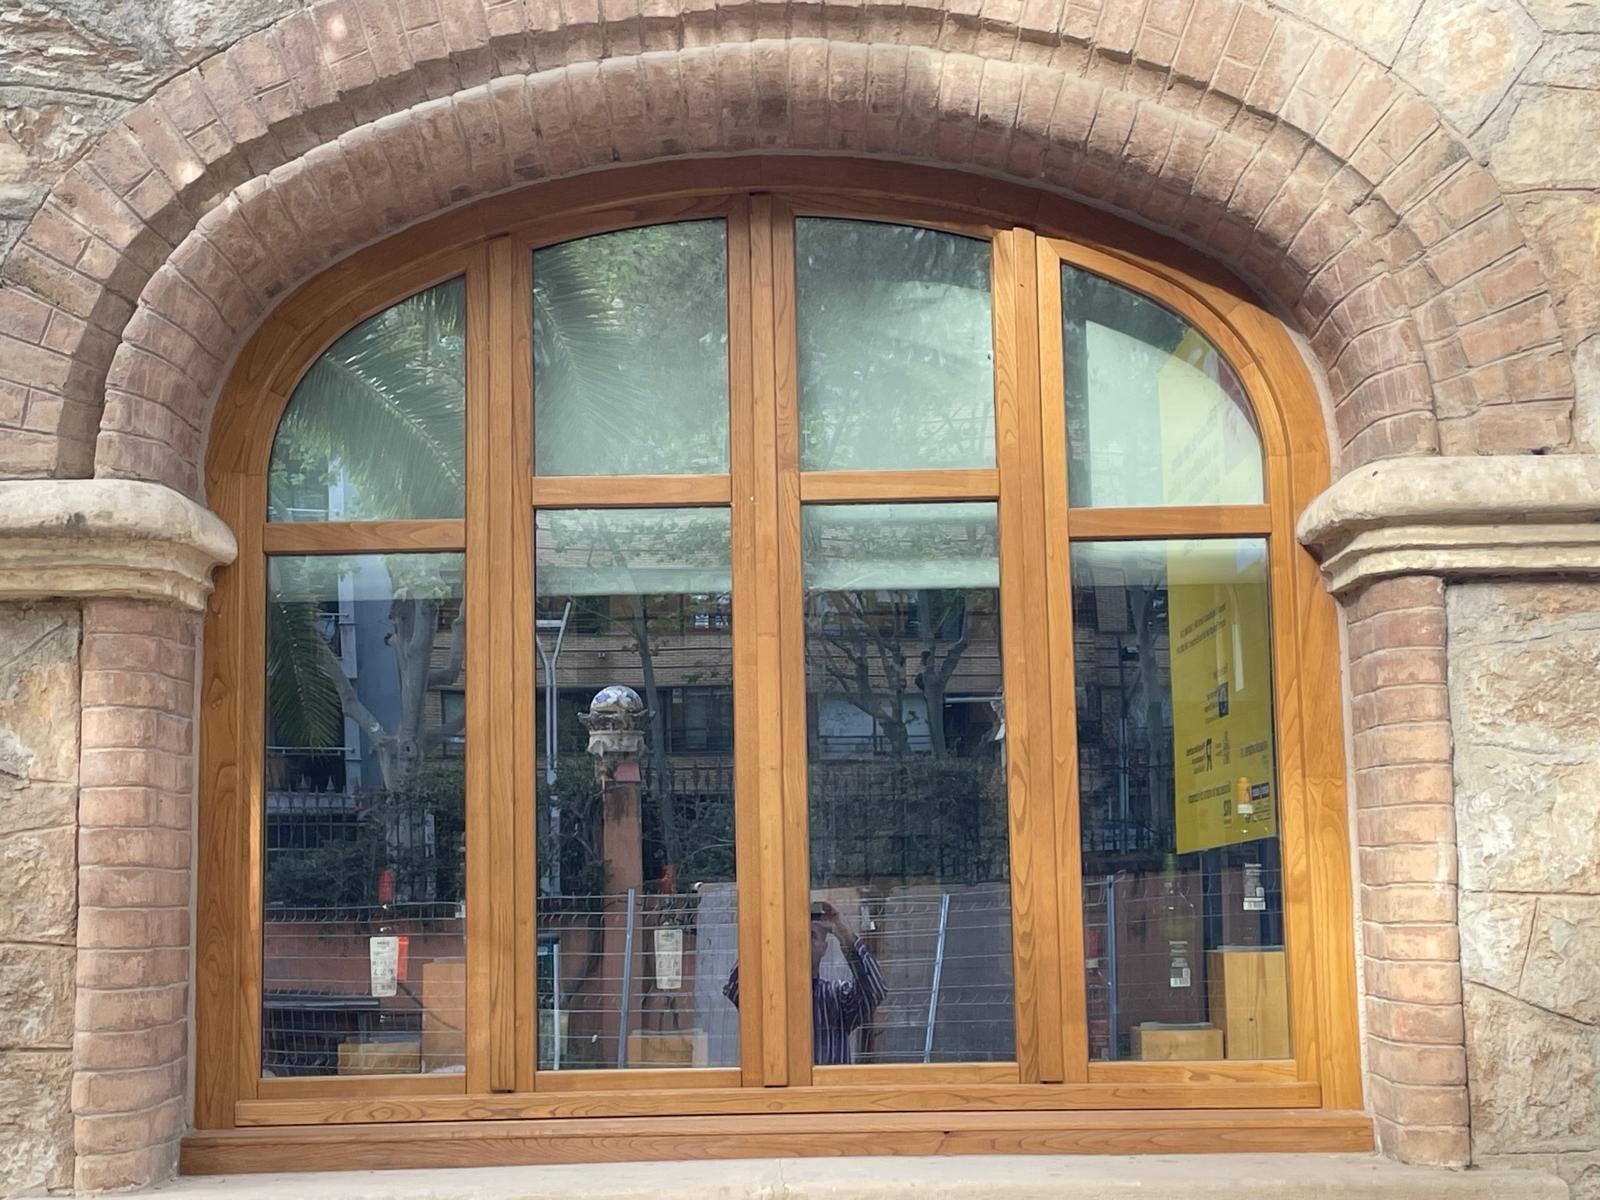
One of the main challenges was adapting the new joinery to the existing window openings, particularly those featuring arches and non-standard dimensions.
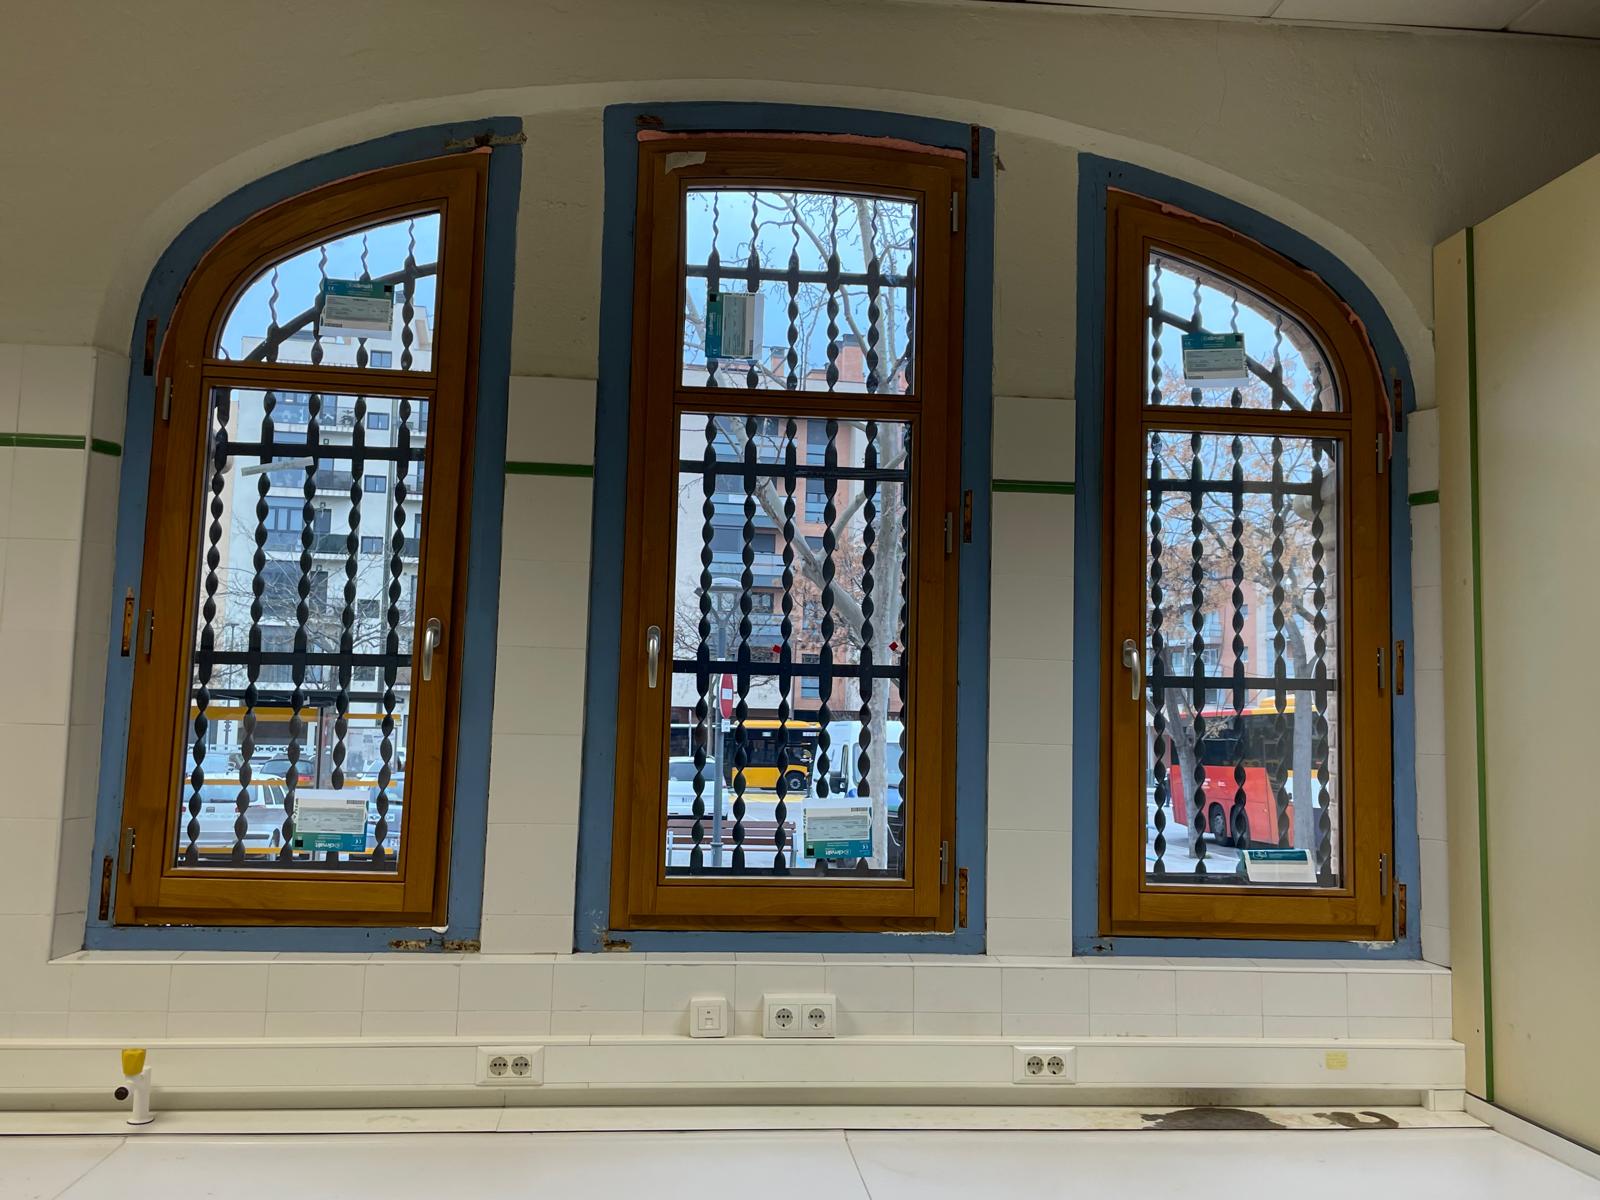
Custom-made wooden window fitted to an arched opening.Seamless integration of wooden windows and wrought-iron balconies.
Wood was selected for both aesthetic and practical reasons, allowing the original shapes and proportions to be reproduced while incorporating modern technical solutions.
The new windows feature double laminated safety glazing with argon gas, a configuration that helps improve the performance of the building envelope and enhances indoor comfort.
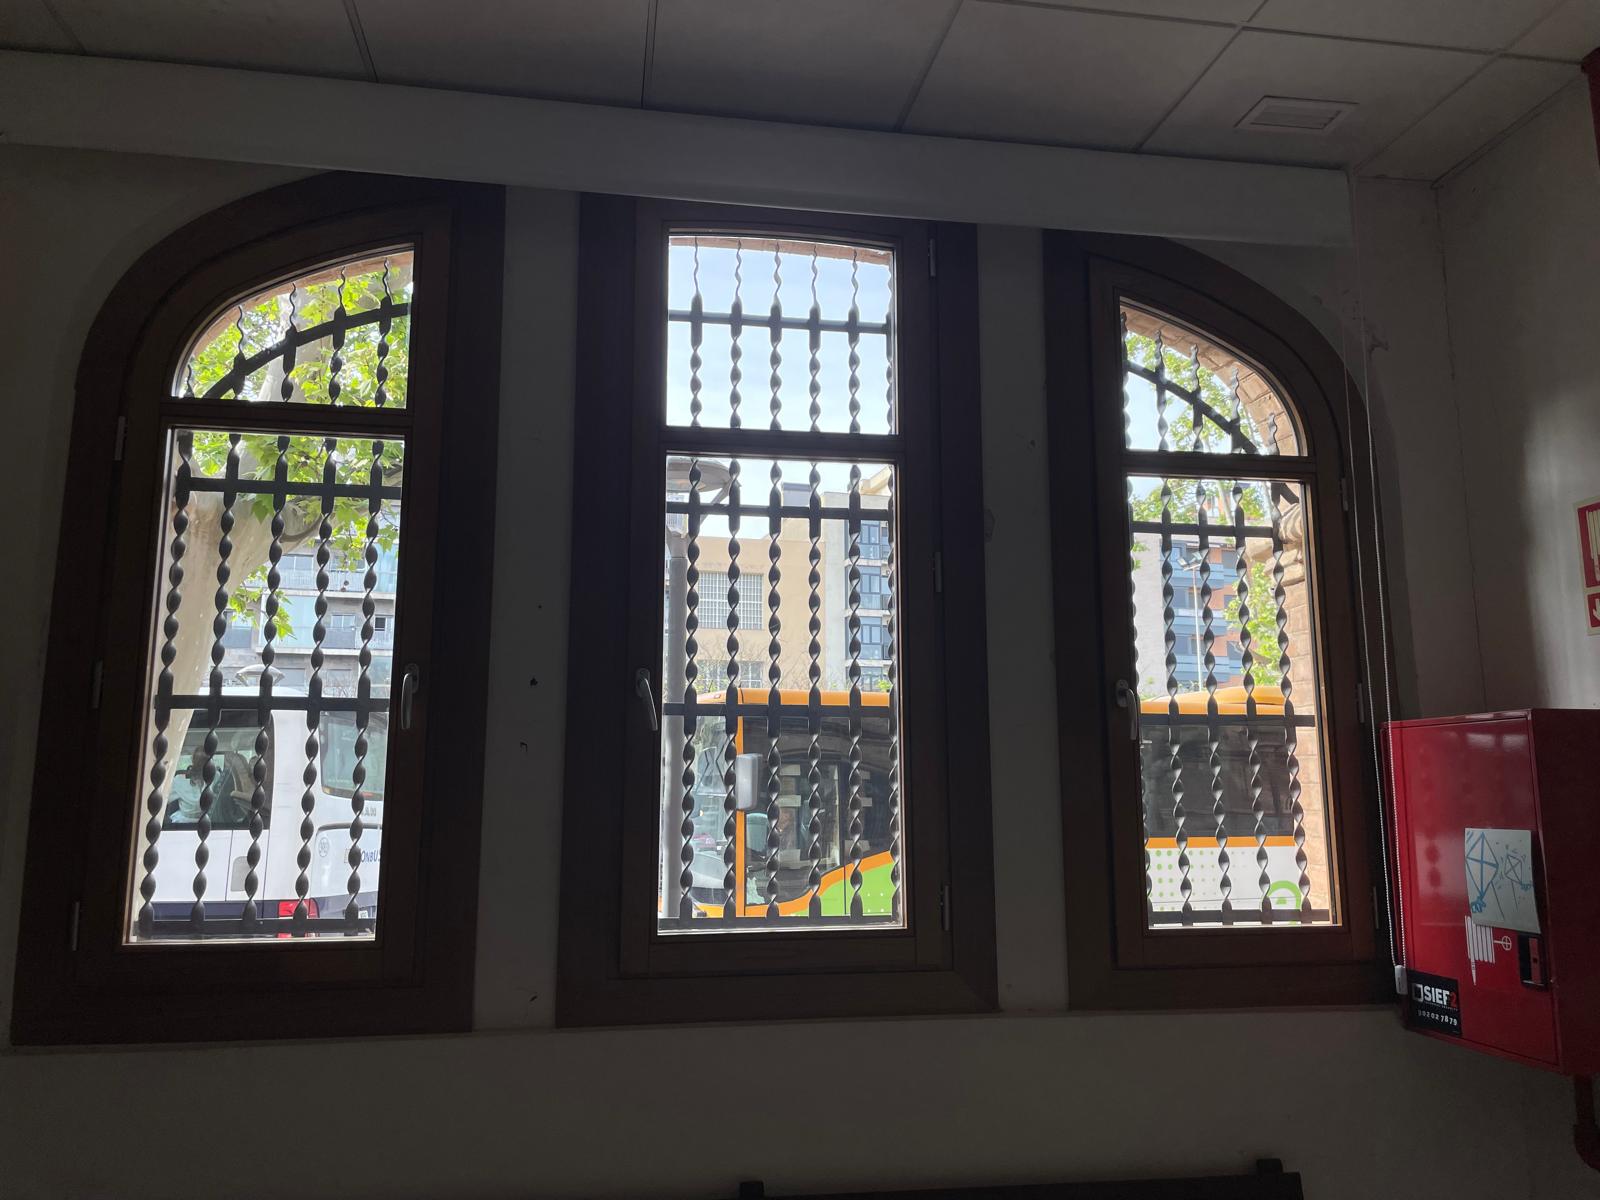
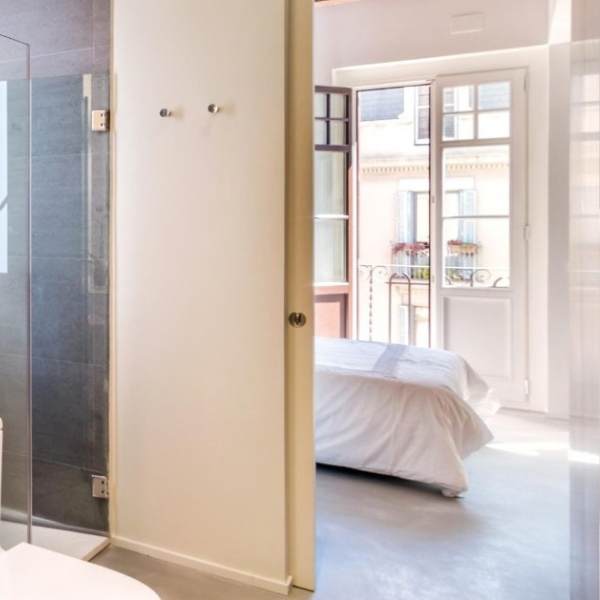
Interior view of the wooden windows, featuring curved upper sections.Interior view of the newly installed wooden windows.
Projects of this kind highlight the importance of having access to suitable wooden joinery solutions for heritage restoration, particularly when working on historic buildings where striking the right balance between preservation and modernisation is essential.
Fusta i Fusta and Carinbisa | Combining Expertise
This project was carried out in collaboration with Fusta i Fusta, a company specialising in carpentry and woodworking. Together, we developed a solution tailored to the specific requirements of the restoration.
Close coordination between the companies involved is particularly important in projects of this nature, where the unique characteristics of each opening, the finishes and the integration of the new windows demand precision and careful attention to detail.
Wooden joinery carefully integrated into the building's architecture.Details of the wooden windows and historic brick façade.
At CARINBISA, we contribute our expertise in the manufacture of bespoke wooden windows, adapting our systems to the technical and aesthetic requirements of each individual project.
This is not the first time we have worked on a project requiring wooden joinery to blend seamlessly into a building of significant architectural value. Projects such as the restoration of wooden windows at Sacromonte Abbey in Granada reflect the same approach to architectural heritage conservation.
Wood, Energy Efficiency and Architectural Heritage
Replacing the windows in a historic building involves far more than simply installing new window units.
It means preserving the building's identity, respecting its original proportions and materials, while incorporating solutions that meet the demands of contemporary use.
Window solutions tailored to the building's original shapes and proportions.
Wood remains particularly well suited to this type of project thanks to its versatility, manufacturing possibilities and ability to complement a wide range of architectural styles.
At CARINBISA, we remain committed to manufacturing wooden windows that combine traditional craftsmanship, technical precision and solutions tailored to each project.
The renovation of the Reus Oenological Station is another example of how upgrading wooden windows can help preserve our architectural heritage, retaining its original character while adapting it to the needs of today.
CARINBISA restores the wooden windows of the historic Reus Oenological Station using DJ68 Series chestnut wood windows, combining energy efficiency, architectural heritage preservation and traditional craftsmanship.
Historic building restoration with bespoke wooden windows and timber joinery. Explore Carinbisa's work at Hotel Áurea Catedral Granada, combining heritage preservation, energy efficiency and traditional craftsmanship.